C3 Homes
Home
Available Homes
Model Homes
Floor Plans
Communities
Basement Finishes
C3 Homes
Home
Available Homes
Model Homes
Floor Plans
Communities
Basement Finishes
More
  • Home
  • Available Homes
  • Model Homes
  • Floor Plans
  • Communities
  • Basement Finishes

  • Home
  • Available Homes
  • Model Homes
  • Floor Plans
  • Communities
  • Basement Finishes

The St. John 21926 W 99th Terr Lenexa, KS 66220


21926 W 99th Terr. Lenexa, KS 66220

SUMMARY SPECS

  • Square Feet: 2899 Sq ft.
  • Plan Type: 1.5 Story
  • Buy It Now: Contact Us
  • Community: Enclave at Manchester Park
  • Status: Spec Home For Sale

FLOOR PLAN & FEATURES

  • Bedrooms: 5
  • Full Baths: 4
  • Half Baths: 1


DOWNLOAD BROCHURE

21926 W 99th Terr

Property Information

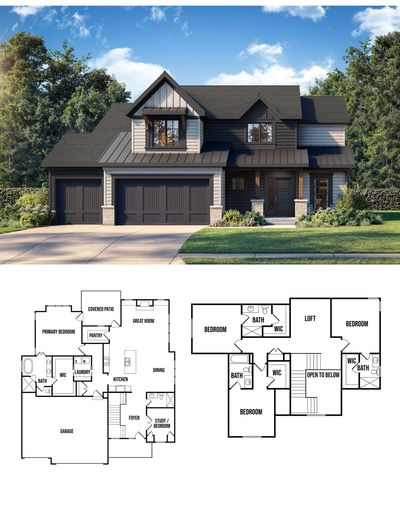
A stunning brand-new 1.5 Story nestled on a desirable daylight lot backing to the elementary school! This thoughtfully designed 5 Bed / 5 Bath / 3-Car Garage home offers 2,899 sq.ft. of exceptional style, comfort, and function. Step inside to a grand entry leading to the light-filled great room with fireplace, open breakfast area, and a chef’s kitchen featuring a spacious island, walk-in pantry, and beautiful finishes throughout. The main level includes a convenient primary suite with an oversized walk-in closet and spa-inspired bath showcasing a free-standing tub, walk-in shower, and dual quartz-top vanity, laundry room, a flex room/study or 5th bedroom. The upper level offers a versatile loft and three generous secondary bedrooms, each with its own full bath and walk-in closet—a rare find! 

School Information

Elementary School: Manchester Park

Middle School: Prairie Trail

High School: Olathe Northwest

School District: Olathe

Additional Information

Age: New Construction

Basement: Full; 9′ Foundation Walls 

Exterior: Covered Deck; Irrigation System

Dining Room: Breakfast Area

Appliances: Stainless Steel Appliance Package

Fireplace: Gas, Great Room

Garage: 3 car/Attached

Amenities: Green Space/ Community Pool

Roof: 30 yr. Composition/ Metal

Laundry: Main Level and Upper Level

Water: City/Public


Disclaimer

Contract specifications take precedence over Realtor listing and Builder website information.

Buy Now!

C3 Homes

Copyright © 2026 C3 Homes - All Rights Reserved.

Powered by

This website uses cookies.

We use cookies to analyze website traffic and optimize your website experience. By accepting our use of cookies, your data will be aggregated with all other user data.

Accept