
22040 W 99th Ter.
Property Information
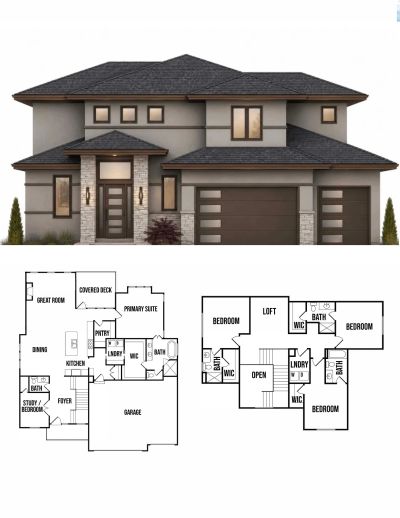
This 1.5 Story home features main floor primary bedroom and additional main floor bedroom or office. Three bedrooms upstairs, all of which have their own private bathroom. Laundry on main level and upstairs. No more hauling laundry up and down the stairs! Unfinished basement with plumbing stub and walk out lot.
School Information
Elementary School: Manchester Park
Middle School: Prairie Trail
High School: Olathe Northwest
School District: Olathe
Additional Information
Age: New Construction
Basement: Full; 9′ Foundation Walls
Exterior: Covered Deck; Irrigation System
Dining Room: Breakfast Area
Appliances: Stainless Steel Appliance Package
Fireplace: Gas, Great Room
Garage: 3 car/Attached
Amenities: pool, clubhouse, trails, pickleball, play area, half-court basketball, ponds, and so much more coming soon!
Roof: 30 Yr. Composition
Laundry: Main Level and Upper Level
Water: City/Public
Disclaimer
Contract specifications take precedence over Realtor listing and Builder website information.